Skip to content
  • Responsive to Each Customer's Needs
  • Responsive to Each Customer's Needs
Lehman Associates, PCLehman Associates, PC
    • Highland, MD
    • (301) 854-1109
  • Lehman Associates, PC on Houzz
  • Home
  • Residential Architecture
  • Commercial Architecture
  • Drawings & Design
  • Testimonials
  • Meet John I. Lehman
  • Contact

Drawings & Design

Rendering of an existing house and the proposed addition

Proposed main-level floor plan drawing

Line drawing of the rear of a two-story house with decks

3D rendering of a kitchen with an island and three stools

Floor plan of a large house with angled wings

3D section drawing through a house showing the stairs

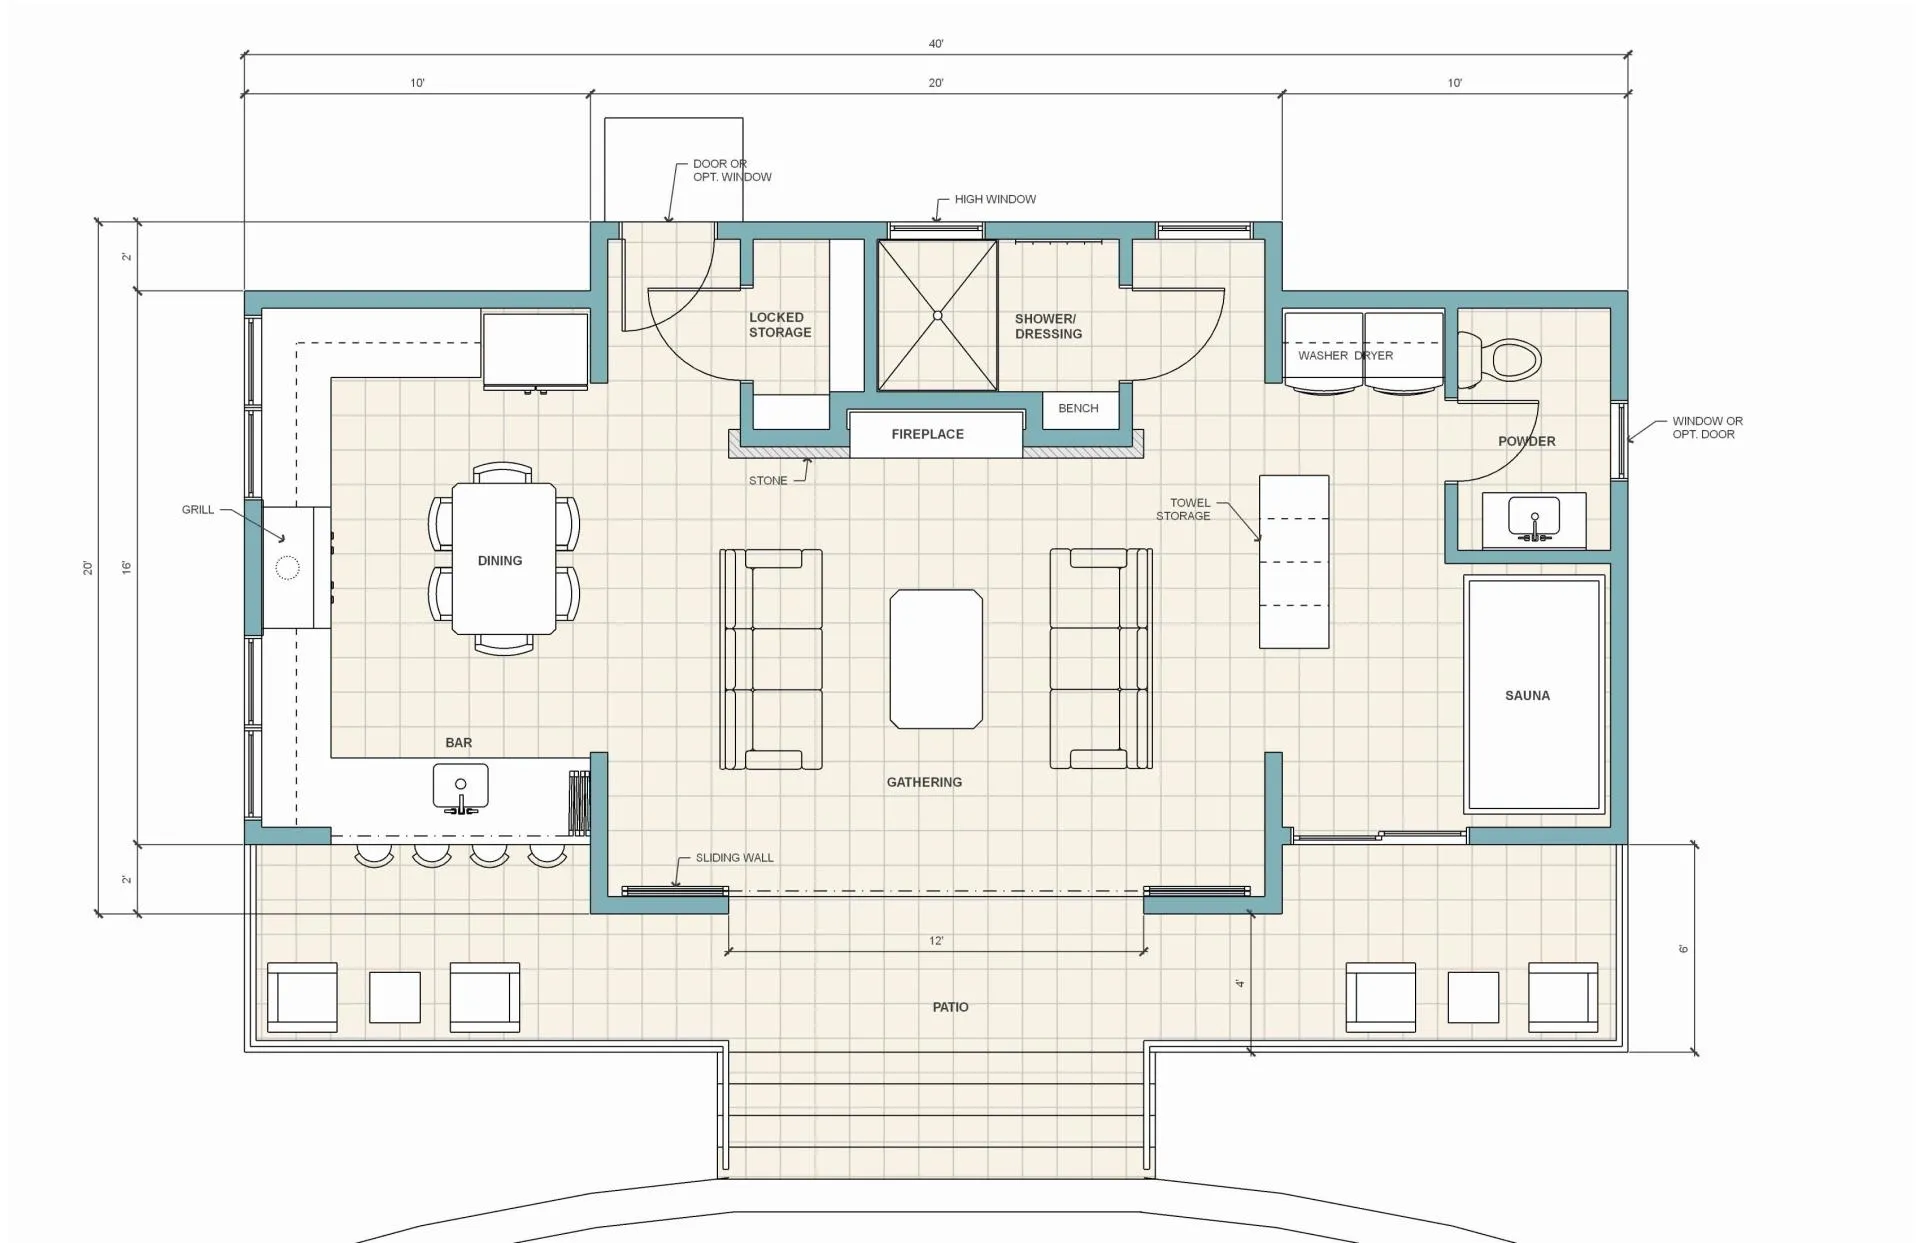
Colored floor plan of an open kitchen and living area

Rendering of a proposed modern house with a stone chimney

Floor plan of a house with curved rooms and angled wings

Floor plan with octagonal rooms and angled wings

Rendering of a proposed two-story house with a three-car garage

Rendering of an open timber pavilion with a cupola

Rendering of a single-story house with a red tile roof

Learn More about lehman Associates, PC – Architects

Meet John I. Lehman

Serving

Maryland, Virginia, Washington DC, and across the Mid-Atlantic Area

Hours

Mon - Fri: 8am - 5pm
Sat: Closed
Sun: Closed

Contact Us

Main: (301) 854-1109

jlehman@lapc.us

Copyright 2026 © Lehman Associates, PC
  • Home
  • Residential Architecture
  • Commercial Architecture
  • Drawings & Design
  • Testimonials
  • Meet John I. Lehman
  • Contact